Amy_Ryan_Group_Logo_255x70
Save
Ask
Tour
Hide
Share
$549,000
1 Day On Site

8492 Ingalls Circle
Arvada, CO 80003

Single Family Residence|Coming Soon
4
Beds
3
Total Baths
1
Full Bath
2
Partial Baths
1,687
SqFt
$325
/SqFt
1973
Built
Subdivision:
Lake Arbor
County:
Jefferson
Call Now: 720-466-3808
Is this the listing for you? We can help make it yours.
720-466-3808
8492 Ingalls Circle8492 Ingalls Circle8492 Ingalls Circle8492 Ingalls Circle
Save
Ask
Tour
Hide
Share

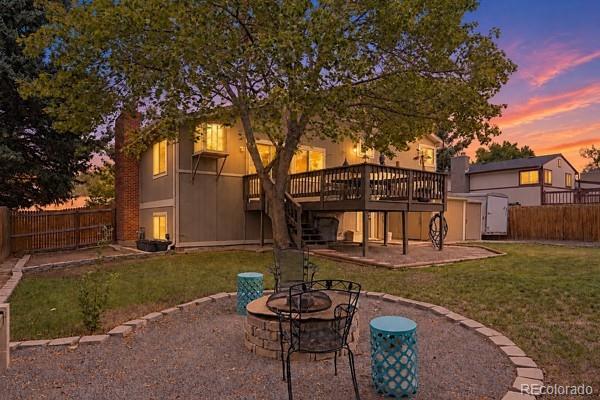
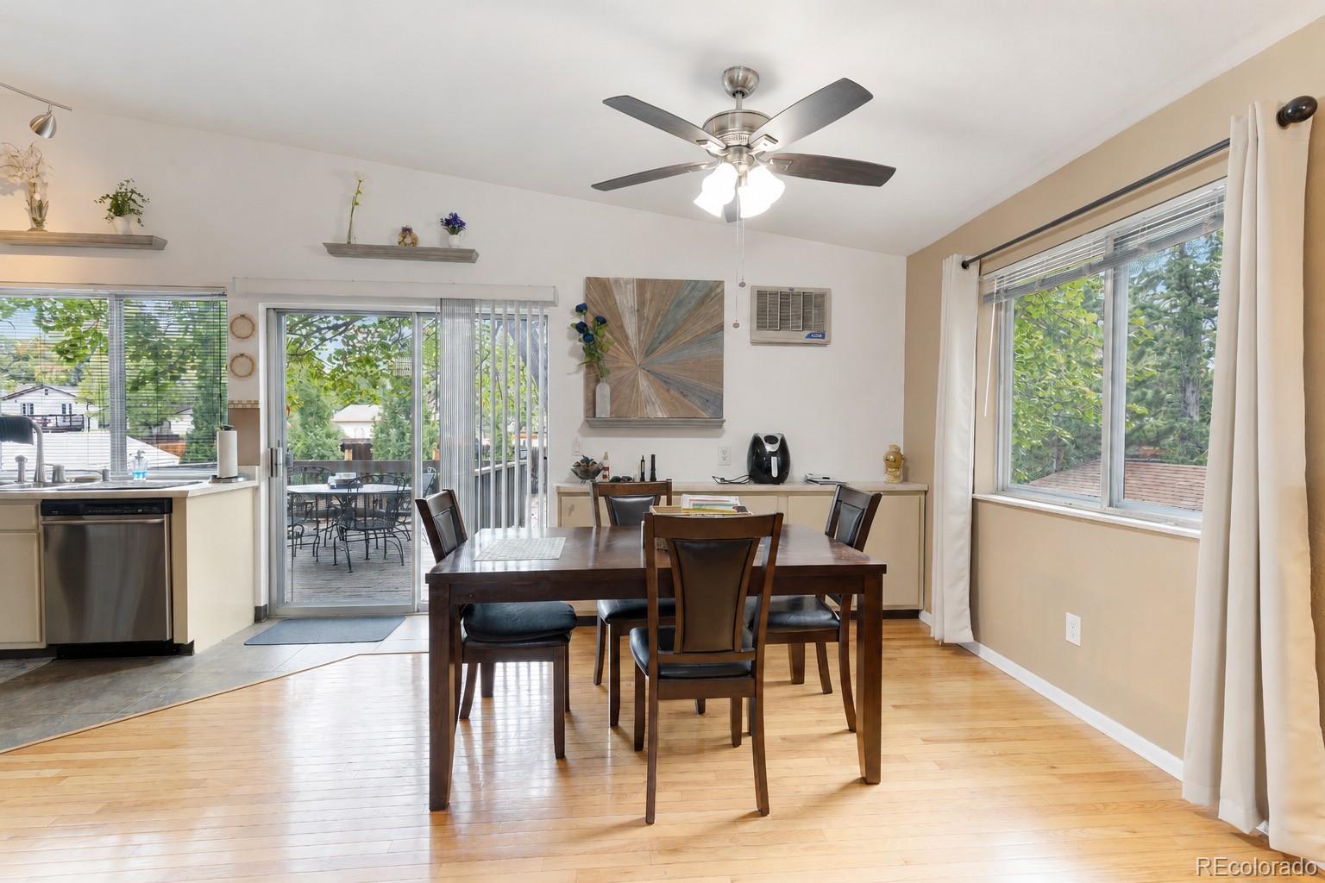
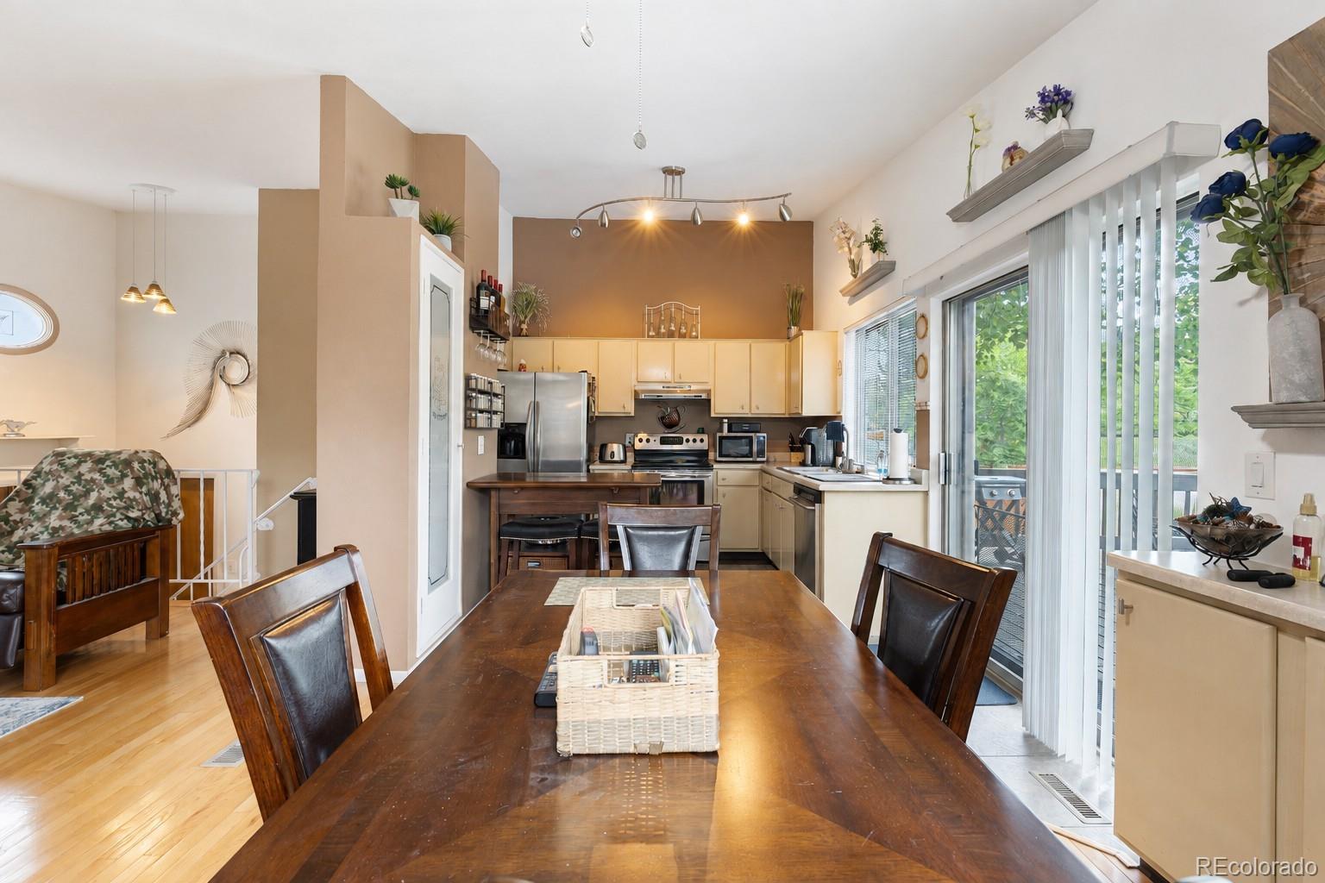
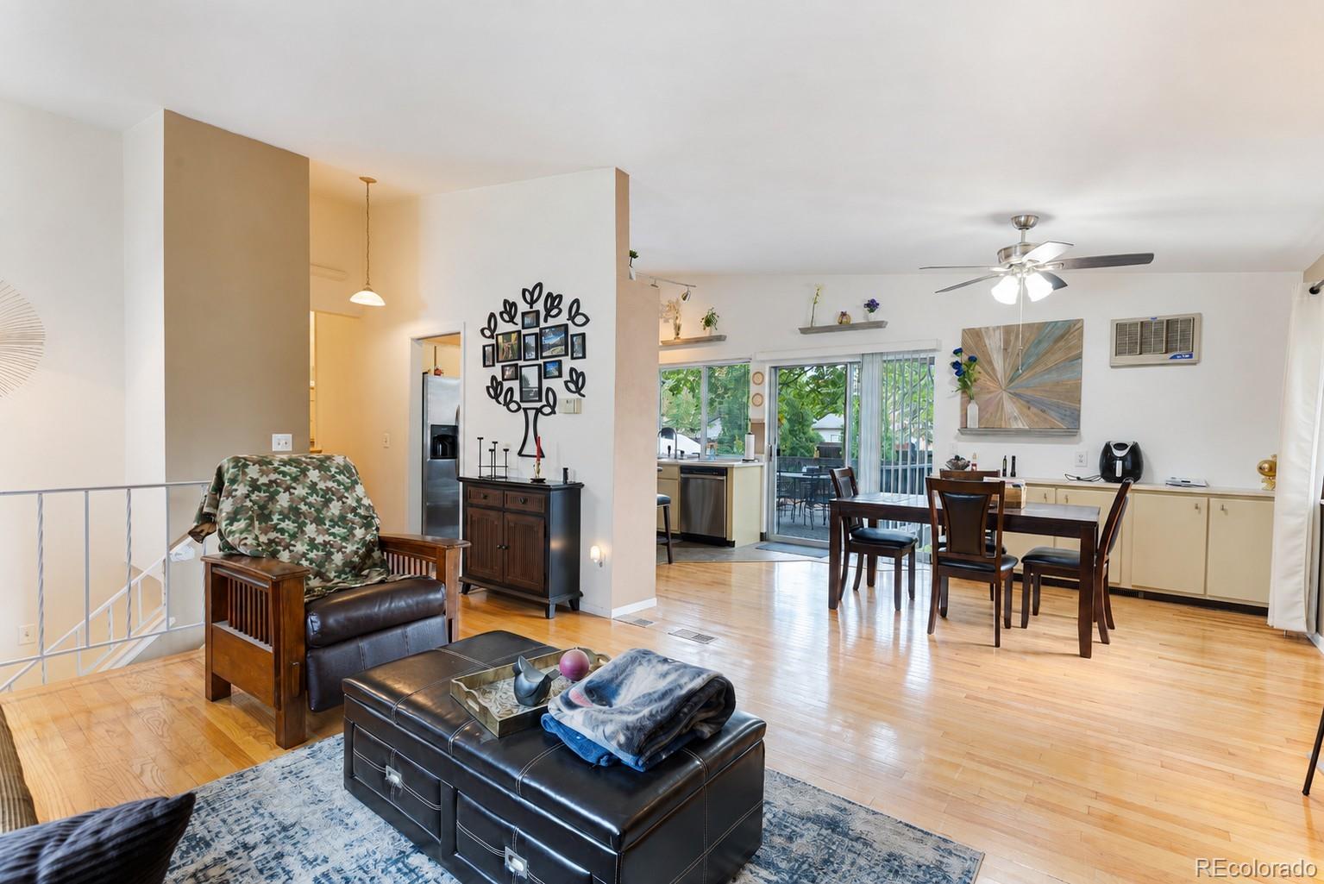
Welcome home to this beautifully maintained multi-level residence in Lake Arbor offering the ideal blend of comfort, style, and indoor-outdoor living! Step inside to discover an open-concept main floor featuring gleaming hardwood floors and abundant natural light. The spacious dining area opens directly through sliding glass doors to an expansive elevated deck—perfect for morning coffee or evening entertaining against vibrant sunset skies. The adjacent kitchen boasts stainless steel appliances, generous cabinetry, and functional prep space. Then, unwind in the inviting lower-level family room anchored by a classic brick fireplace with an extended display mantel and raised hearth. One bedroom and 3/4 bath finish out the lower level. Upstairs, three total bedrooms offer rich wood floors, ceiling fans, while the primary bedroom then offers a private bath featuring a walk-in tiled shower with decorative mosaic detailing. There is a full bath in the hall for the other two bedrooms upstairs. Outside, your private backyard retreat awaits fully fenced with mature shade trees, a sprawling lawn, and a dedicated stone fire pit area ready for gatherings under the stars. Complete with an attached two-car garage featuring extensive built-in storage cabinets. Conveniently located near parks/schools/shopping—this Arvada Colorado gem won't last long!

Save
Ask
Tour
Hide
Share
Listing Snapshot
Price 
$549,000
Days On Site 
1 Day
Bedrooms 
4
Inside Area (SqFt) 
1,687 sqft
Total Baths 
3
Full Baths 
1
Partial Baths 
2
Lot Size 
0.17 Acres
Year Built 
1973
MLS® Number 
2357806
Status 
Coming Soon
Property Tax 
$2,726
HOA/Condo/Coop Fees 
$2.92 monthly
Sq Ft Source 
Public Records
Friends & Family
Recent Activity
yesterdayListing updated with changes from the MLS®
yesterdayListing first seen on site
General Features
Acres 
0.17
Attached Garage 
Yes
Direction Faces 
West
Garage 
Yes
Garage Spaces 
2
Levels 
Three Or More
Parking 
ConcreteGravelAttached
Parking Spaces 
3
Property Sub Type 
Single Family Residence
Security 
Carbon Monoxide Detector(s)Smoke Detector(s)
Sewer 
Public Sewer
SqFt Above 
1687
SqFt Total 
1687
Water Source 
Public
Interior Features
Appliances 
DishwasherDisposalDryerGas Water HeaterMicrowaveRangeRefrigeratorWasher
Basement 
DaylightFinished
Cooling 
Ceiling Fan(s)Evaporative Cooling
Fireplace 
Yes
Fireplace Features 
Family Room
Fireplaces 
1
Flooring 
CarpetLaminateWood
Heating 
Forced Air
Interior 
Ceiling Fan(s)
Window Features 
Storm Window(s)
Bathroom Full 
Level - Upper
Bathroom Three Quarter 
Level - Upper
Bedroom 
Level - Upper
Dining Room 
Level - Main
Family Room 
Level - BasementDescription - cozy fireplace
Kitchen 
Level - Main
Laundry 
Level - BasementDescription - Through the closet in the downstairs bedroom
Save
Ask
Tour
Hide
Share
Exterior Features
Construction Details 
BrickFrameWood Siding
Fencing 
FencedFull
Lot Features 
GreenbeltLandscapedLevelSprinklers In FrontSprinklers In Rear
Roof 
Composition
Windows/Doors 
Storm Window(s)
Community Features
Association Fee 
$35.0
Association Fee Frequency 
Annually
School District 
Jefferson County R-1
Financing Terms Available 
1031 ExchangeCashConventionalFHAVA Loan
Roads 
Paved
Schools
School District
Jefferson County R-1
Elementary School
Little
Middle School
Pomona
High School
Pomona
Listing courtesy of Keller Williams Preferred Realty [email protected]

logo | 8492 Ingalls Circle, Arvada, CO, 80003

The content relating to real estate for sale in this Web site comes in part from the Internet Data eXchange ("IDX") program of METROLIST, INC., DBA RECOLORADO real estate listings held by brokers other than Keller Williams Preferred Realty are marked with the IDX Logo. This information is being provided for the consumers' personal, non-commercial use and may not be used for any other purpose. All information subject to change and should be independently verified.

Neighborhood & Commute
Source: Walkscore
Disclosure: Community information and market data powered by Constellation Data Labs. Information is deemed reliable but not guaranteed.
Save
Ask
Tour
Hide
Share